AR Trays Designer
Design cable trays, piping, ventilation and steel on site
AR Trays Designer is AR and MR software for modelling engineering systems directly on the construction site.
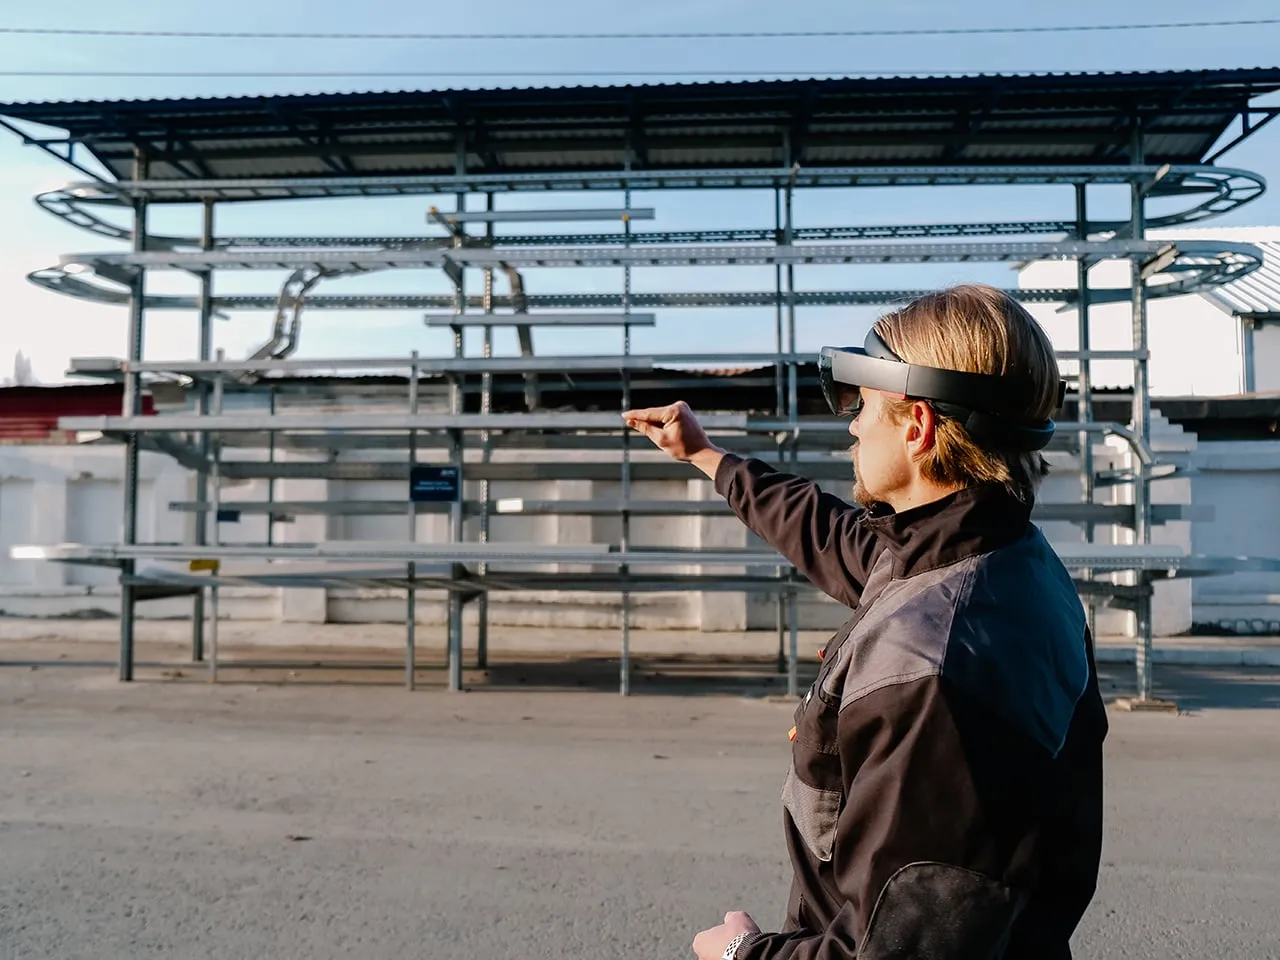
What AR Trays Designer does
- 01
Simulation of utility networks
Build a 3D simulation of the network in augmented reality, on the construction site.
- 02
Cable-support systems
Design cable trays and their supports.
- 03
Ventilation and piping
Design ventilation and piping, including heat and ventilation, and water and wastewater systems.
- 04
Metal structures
Design metal structures.
- 05
Assembly builder
Build an assembly in the joint configurator and change the parameters of an element from a drop-down list.
- 06
Prototype trace
Bind the reference points of the trace to the real space. Build the trace by free hand or at right angles, with constrained angles for accuracy. Save the trace environment as an OBJ file.
- 07
Export of existing 3D models
Export the 3D models that you already have.